

Address
N11213 Kahles Ln, Athelstane, WI
Price
$ 99,000
Property Attributes
- MLS#1958988
- TypeSingle Family
- Listing Status Active
- CountyMARINETTE
- CityAthelstane
- Zip54104
- StyleManufactured
- Year Built1994
- Taxes$ 873
- Price$ 99,000
- Bedrooms2
- Full Bathrooms1
- Half Bathrooms0
- Sqr Footage840
- Lot Size3.2 Acres
Data Source:
Metro MLS
Property Description
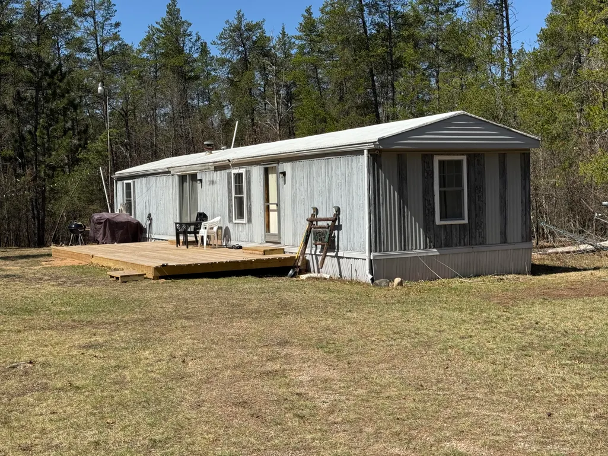
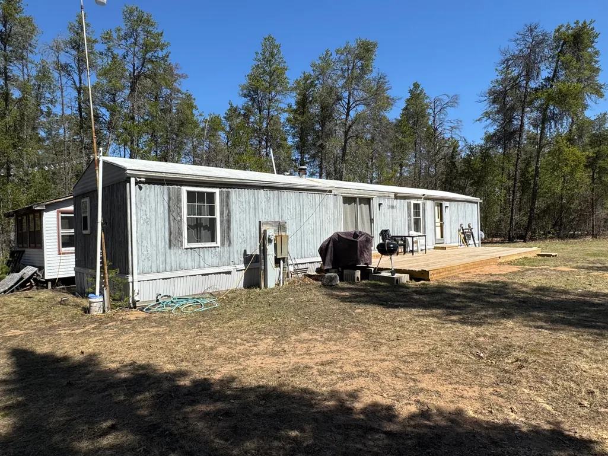
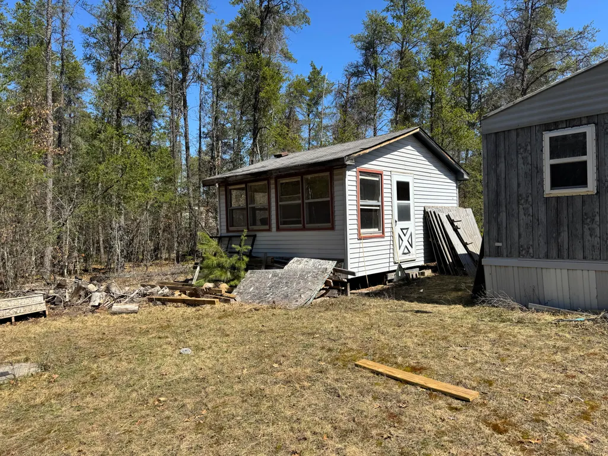
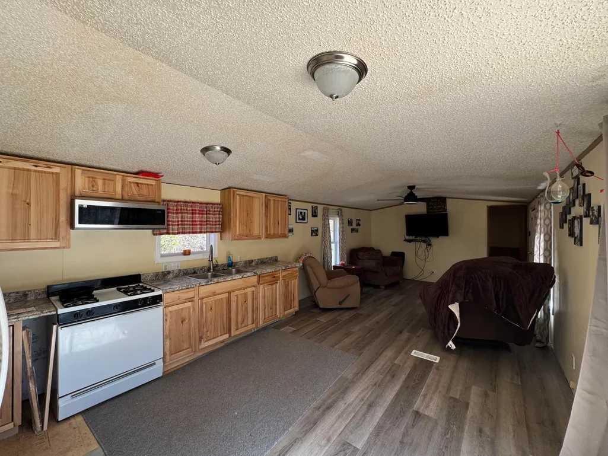
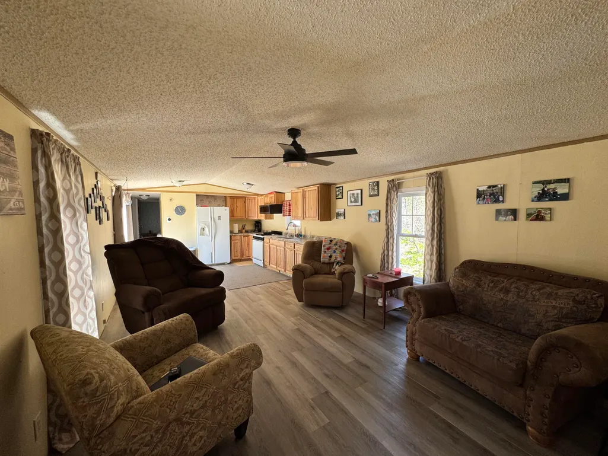
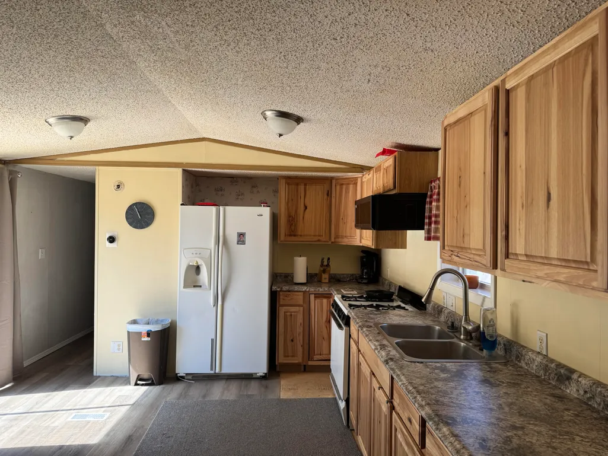
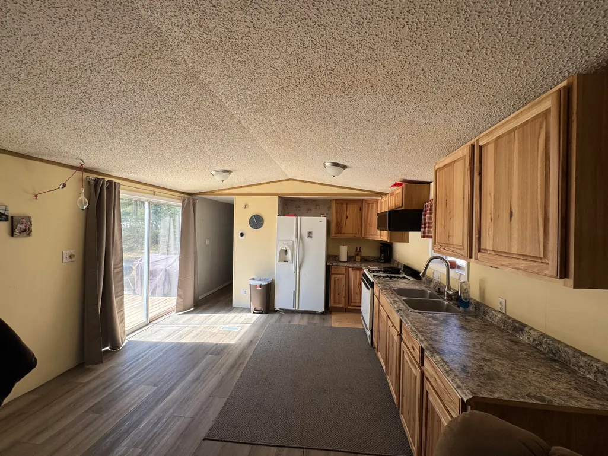
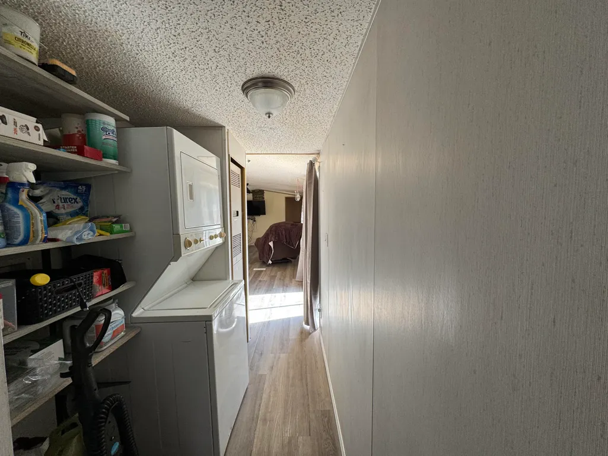
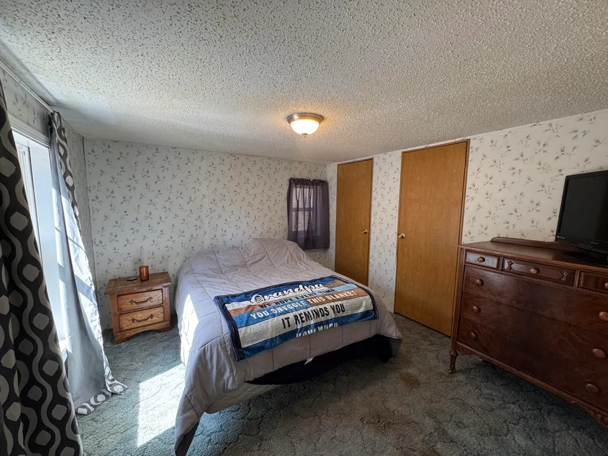
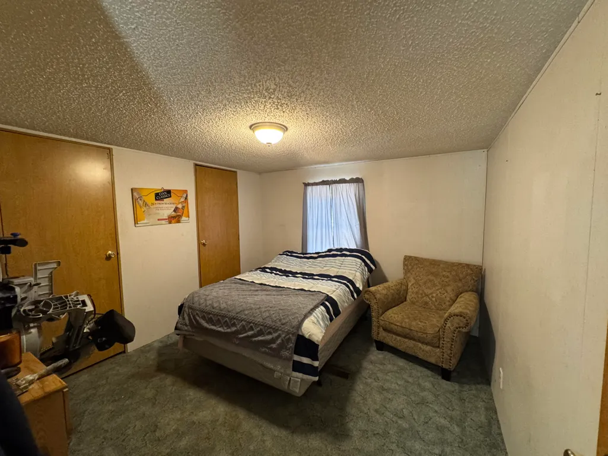
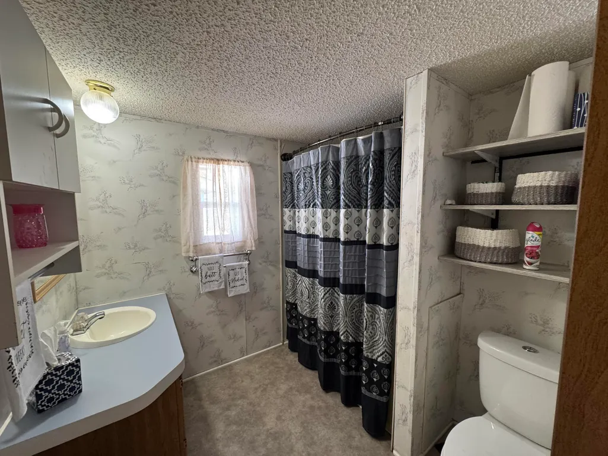
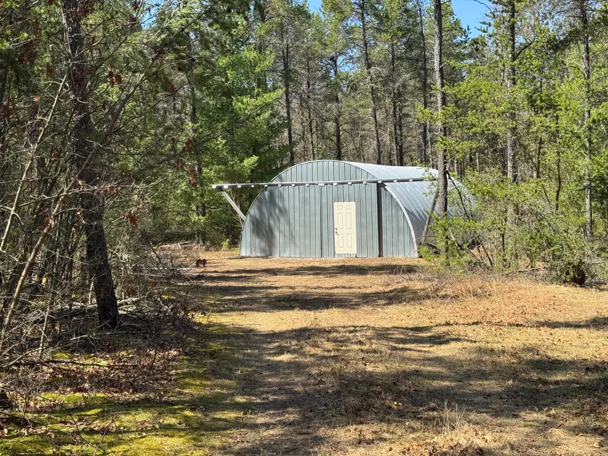
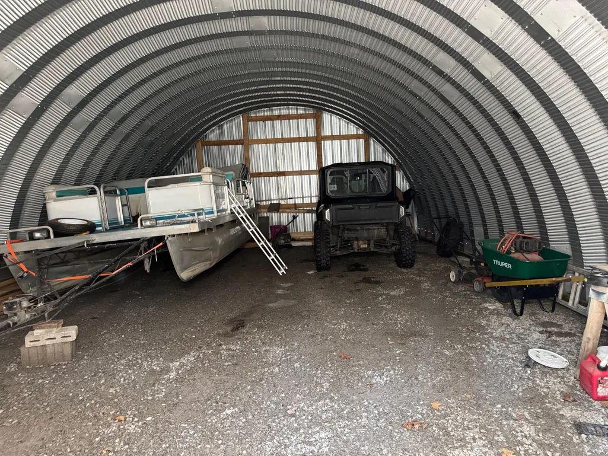
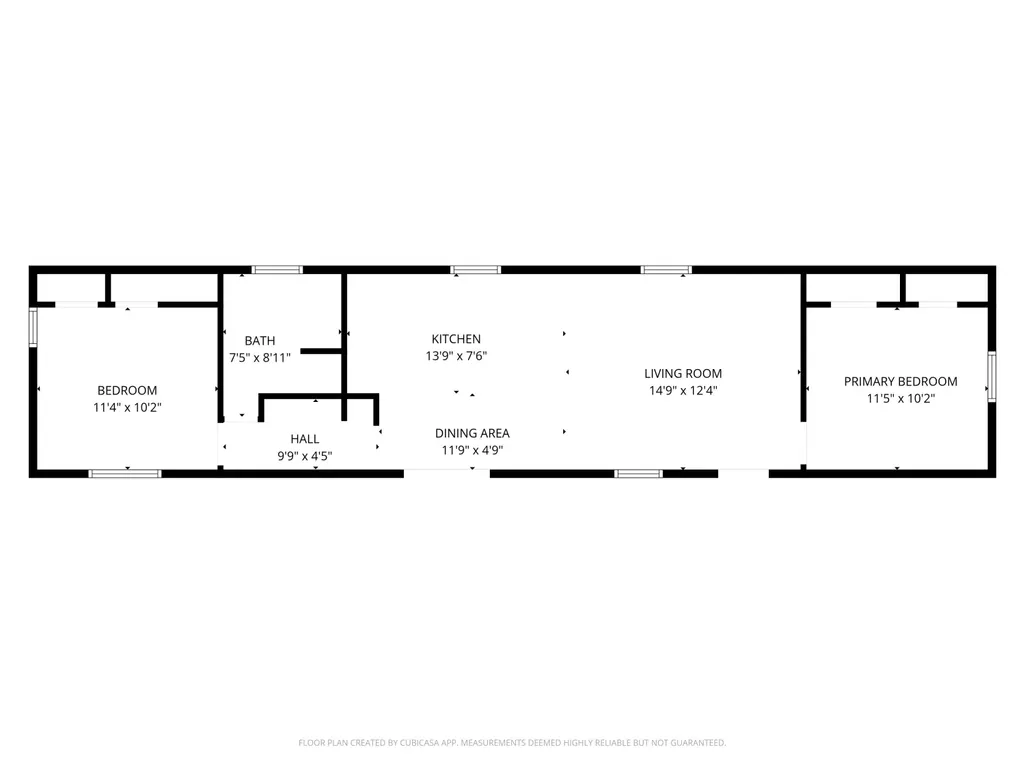
2 Wooded Parcels on Kahles Ln. totaling 3.2 ac, Property offers 2-bedroom, 1bath 1994 manufactured home on gravel base, all-season comfort. Recently updated new windows & trim, featuring split floor plan, window air conditioning units, a 12' x 32' ground-level patio. Includes a 25' x 40' Quonset hut, sliding door, gravel-based, as well as a 12' x 16' extra storage unit-perfect for tools, equipment, or recreational gear. Drilled well, conventional 750 gal. septic system, leased LP gas tank (Lakes). Property situated / tucked on a peaceful dead-end road viewing a stunning pine plantation. Equipped with a gas range, refrigerator, new microwave, stackable washer, dryer, some furnishings to remain.The home needs some TLC but offers an excellent opportunity to add your personal touch.
| Elementary School | Middle School | High School |
|---|---|---|
| Wausaukee Elementary School | Wausaukee Middle School | Wausaukee High School |
| Price History | |
|---|---|
| 4/22/2026 | Listed $139,000 |
| 5/27/2026 | 9$126,800 |
| 7/14/2026 | 11$113,000 |
| 7/29/2026 | 13$99,000 |
General Features
| Zoning | As per township |
|---|---|
| Number of Garage Spaces | 2.00 |
| Full Baths | 1 |
| Year Built | 1994 |
| Accessibility | Bedroom on Main Level,Laundry on Main Level,Level Drive,Open Floor Plan |
| Style | 1 Story |
| County | Marinette |
| Property Type | A |
| Tax Year | 2025 |
| Directions | Hwy 141 to Middle Inlet. Left on Cty Rd X. Right on Cty Rd A to Cty Rd. C. Left on Cty C to Deer Lake Rd. Left on Deer Lake Rd to Kunkel Lane. Kunkel Ln to Kahles Ln fire no & property sign. |
| High School | Wausaukee |
| City | Stephenson |
| Taxes | 873.47 |
| School District | Wausaukee |
| Elementary School | Wausaukee |
| Middle School | Wausaukee |
Interior Features
| Heating Fuel | Propane Gas |
|---|---|
| Basement | None,Other |
| Misc. Interior | Simulated Wood Floors |
| Total Bedrooms | 2 |
| Appliances Included | Dryer,Microwave,Range,Refrigerator,Washer |
| Bath Description | Shower Over Tub |
| Half Baths Main | 0.00 |
| Full Baths Main | 1.00 |
| Heating/Cooling Type | Forced Air,Window Unit(s) |
Exterior Features
| Lot Description | ATV Trail Access,Rural,Wooded |
|---|---|
| Architecture | Manufactured |
| Exterior | Aluminum Siding |
| Garage Type | Detached |
| Driveway | Unpaved |
| Flood Plan | Unknown |
| Outbuildings | Metal/Steel Building,Storage Shed |
| Water/Waste | Private Well,Septic System |
Amenities
- Foreclosure
- Views
- Short Sale
- New Construction
- Adult 55+
- Lease To Own
- No HOA Fees
- Furnished
- Primary On Main
- Air Conditioning
- Seller Finance
- Green
- Fixer Upper
- Horse
- Golf
- Fireplace
- Deck
- Garage
- Basement
- Pool
Property vs Single Family Average in 54104
Price
Taxes
Year Built
Visits
 Metro MLS - Milwaukee Data provided by Metro MLS. All information deemed reliable but not guaranteed. All properties are subject to prior sale, change or withdrawal. Neither listing broker(s) or information provider(s) shall be responsible for any typographical errors, misinformation, misprints and shall be held totally harmless. IDX information is provided exclusively for consumers personal, non-commercial use and that it may not be used for any purpose other than to identify prospective properties consumers may be interested in purchasing. The data relating to real estate for sale on this website comes in part from the Internet Data Exchange program of the Multiple Listing Service. Information is supplied by seller and other third parties and has not been verified. Real estate listings held by brokerage firms other than Coldwell Banker River Valley, REALTORS - Onalaska may be marked with the Internet Data Exchange logo and detailed information about those properties will include the name of the listing broker(s) when required by the MLS. Copyright ©2026 - Multiple Listing Service, Inc. - All rights reserved.
Last Updated: September 12, 2026 9:31 AM UTC
Metro MLS - Milwaukee Data provided by Metro MLS. All information deemed reliable but not guaranteed. All properties are subject to prior sale, change or withdrawal. Neither listing broker(s) or information provider(s) shall be responsible for any typographical errors, misinformation, misprints and shall be held totally harmless. IDX information is provided exclusively for consumers personal, non-commercial use and that it may not be used for any purpose other than to identify prospective properties consumers may be interested in purchasing. The data relating to real estate for sale on this website comes in part from the Internet Data Exchange program of the Multiple Listing Service. Information is supplied by seller and other third parties and has not been verified. Real estate listings held by brokerage firms other than Coldwell Banker River Valley, REALTORS - Onalaska may be marked with the Internet Data Exchange logo and detailed information about those properties will include the name of the listing broker(s) when required by the MLS. Copyright ©2026 - Multiple Listing Service, Inc. - All rights reserved.
Last Updated: September 12, 2026 9:31 AM UTC
